
Listing by: ONEKEY as distributed by MLS GRID / Listed By: Anthony Ayes, Century 21 Amiable Realty Group Ii - Contact: 718-835-4700
132-33 83rd Street Ozone Park, NY 11417
Active (70 Days)
$849,000 (USD)
Description
MLS #:
1034088
1034088
Taxes
$5,547(2025)
$5,547(2025)
Lot Size
2,000 SQFT
2,000 SQFT
Type
Single-Family Home
Single-Family Home
Year Built
1940
1940
Style
Split Level
Split Level
School District
Queens 27
Queens 27
County
Queens County
Queens County
Listed By
Anthony Ayes, Century 21 Amiable Realty Group Ii, Contact: 718-835-4700
Source
ONEKEY
Last checked Oct 12 2026 at 1:31 PM GMT+0000
ONEKEY
Last checked Oct 12 2026 at 1:31 PM GMT+0000
Bathroom Details
- Full Bathroom: 1
Interior Features
- Eat-In Kitchen
- Washer/Dryer Hookup
- Laundry: In Basement
- Galley Type Kitchen
- Laundry: Laundry Room
- Quartz/Quartzite Counters
- Laundry: Washer Hookup
- Laundry: Gas Dryer Hookup
Kitchen
- Dishwasher
- Dryer
- Microwave
- Oven
- Refrigerator
- Washer
- Stainless Steel Appliance(s)
- Energy Star Qualified Appliances
- Exhaust Fan
- Gas Oven
- Range
Lot Information
- Back Yard
- Front Yard
Heating and Cooling
- Radiant
- Wall/Window Unit(s)
Basement Information
- Full
- Finished
Flooring
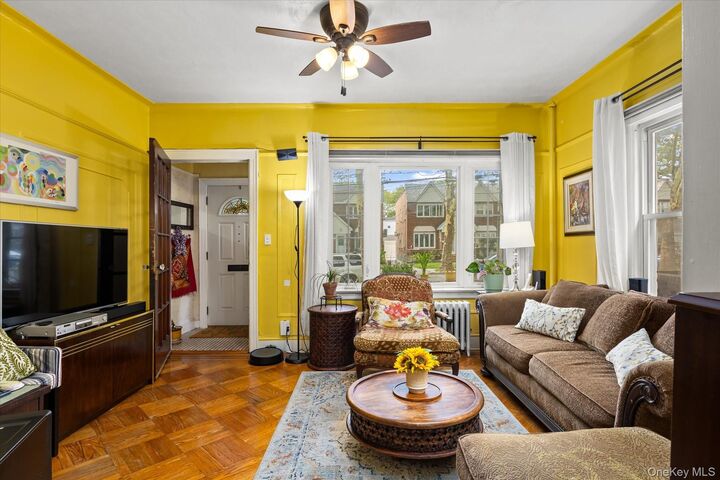
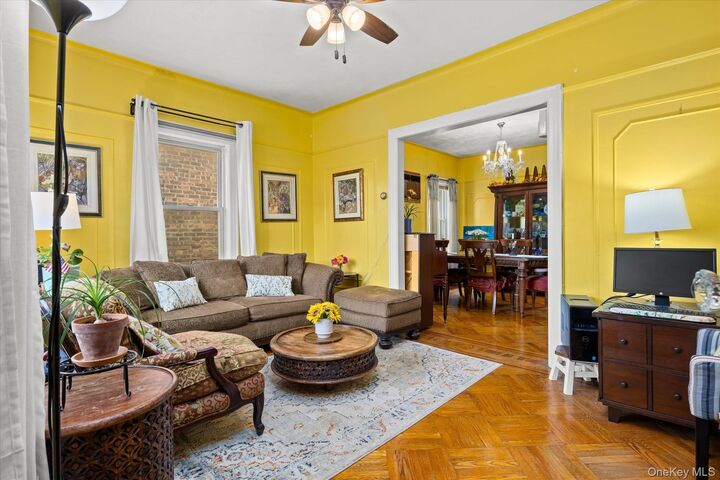
- Hardwood
- Vinyl
- Ceramic Tile
Utility Information
- Utilities: Trash Collection Public, Electricity Connected, Natural Gas Connected, Sewer Connected, Water Connected, Cable Connected, Phone Connected
- Sewer: Public Sewer
School Information
- Elementary School: Ps 63 Old South
- Middle School: Jhs 202 Robert H Goddard
- High School: John Adams High School
Parking
- Shared Driveway
- Driveway
- Garage
Living Area
- 1,216 sqft
Additional Information: Amiable Realty Group Ii | 718-835-4700
Location
Estimated Monthly Mortgage Payment
*Based on Fixed Interest Rate withe a 30 year term, principal and interest only
Listing price
Down payment
%
Interest rate
%Mortgage calculator estimates are provided by C21 Amiable Realty Group II and are intended for information use only. Your payments may be higher or lower and all loans are subject to credit approval.
Disclaimer: Square footage is based on information available to agent, including County records. Information has not been verified by agent and should be verified by buyer.
Based on information submitted to the MLS GRID as of 10/12/2026 13:31. All data is obtained from various sources and may not have been verified by broker or MLS GRID. Supplied Open House Information is subject to change without notice. All information should be independently reviewed and verified for accuracy. Properties may or may not be listed by the office/agent presenting the information.


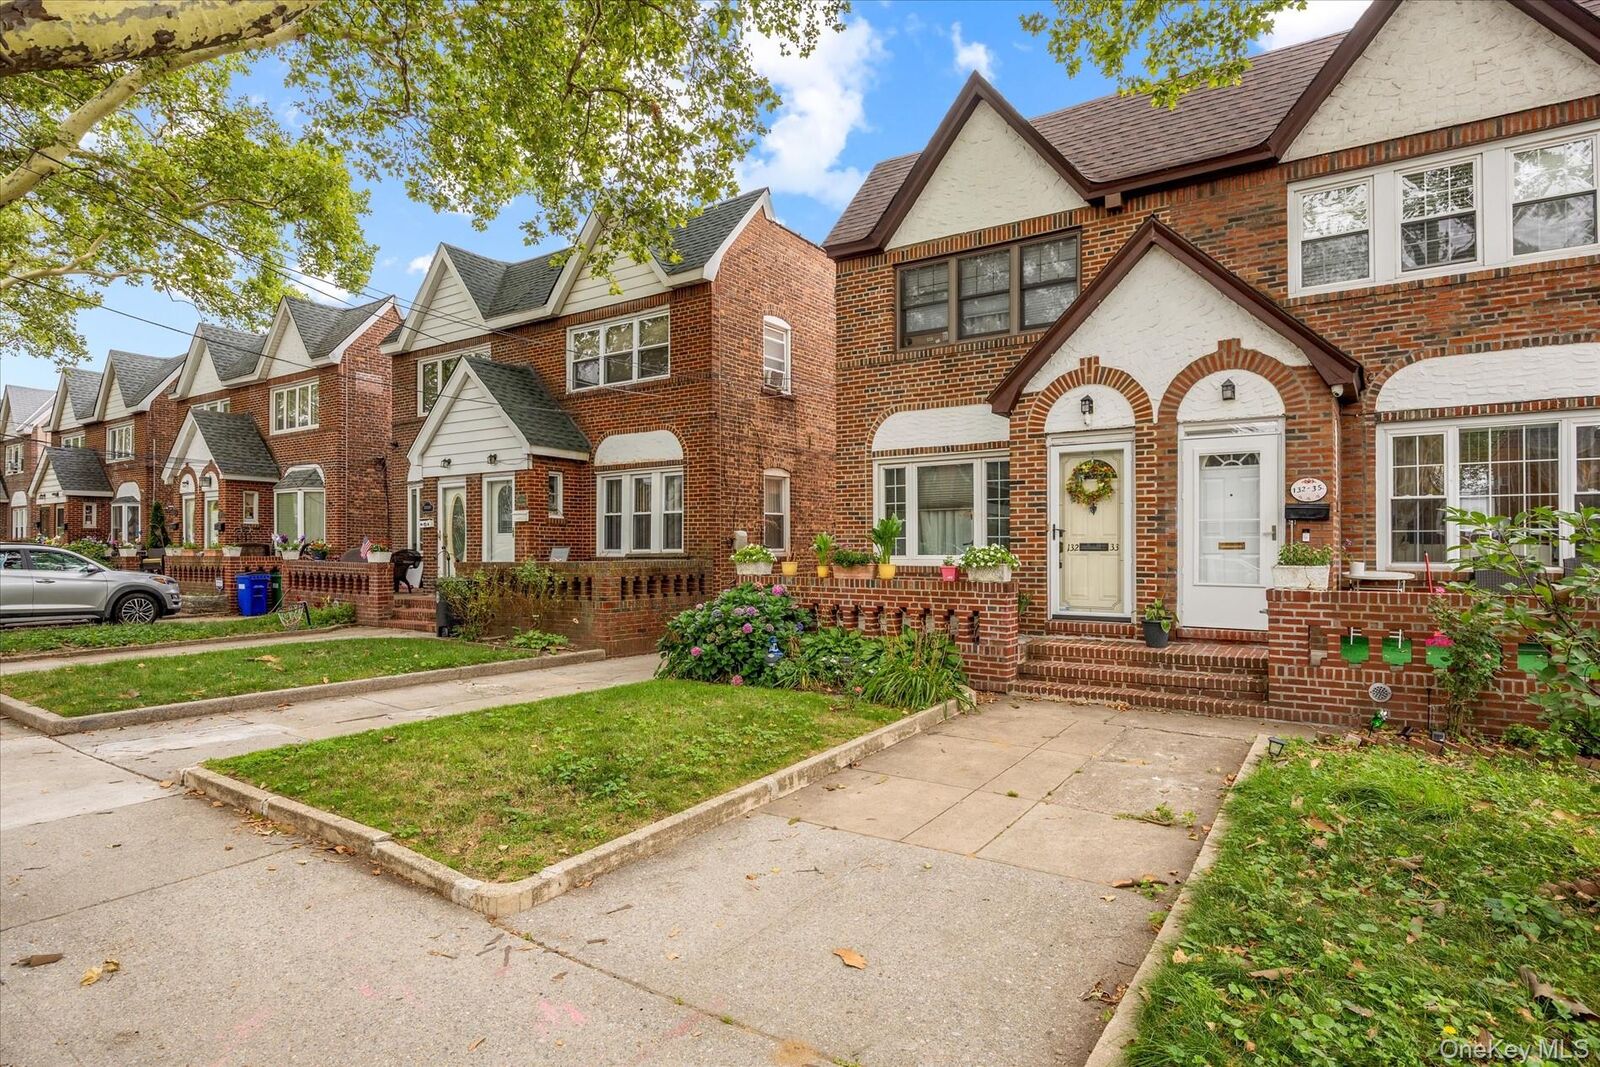
Residents of Tudor Village enjoy a unique neighborhood atmosphere with beautifully maintained landscaped medians and seasonal decorations through the neighborhood association. Conveniently located near Tudor Park, shopping, local restaurants, schools, public transportation including the A train, major highways, and JFK International Airport, this home offers the perfect combination of character, convenience, and opportunity. Don't miss your chance to own a home in one of Queens' most charming communities.